

Listing Courtesy of: CENTRAL VIRGINIA REGIONAL MULTIPLE LISTING SERVICE / Listed By: John O'Reilly, Better Homes And Gardens Real Estate Base Camp
419 Stone Hearth Court Hopewell, VA 23860
Active (10 Days)
$294,950 (USD)
OPEN HOUSE TIMES
-
OPENSat, Sep 191:00 pm - 3:00 pm

Description
MLS #:
2624602
2624602
Taxes
$2,534(2025)
$2,534(2025)
Lot Size
6,094 SQFT
6,094 SQFT
Type
Single-Family Home
Single-Family Home
Year Built
1999
1999
Style
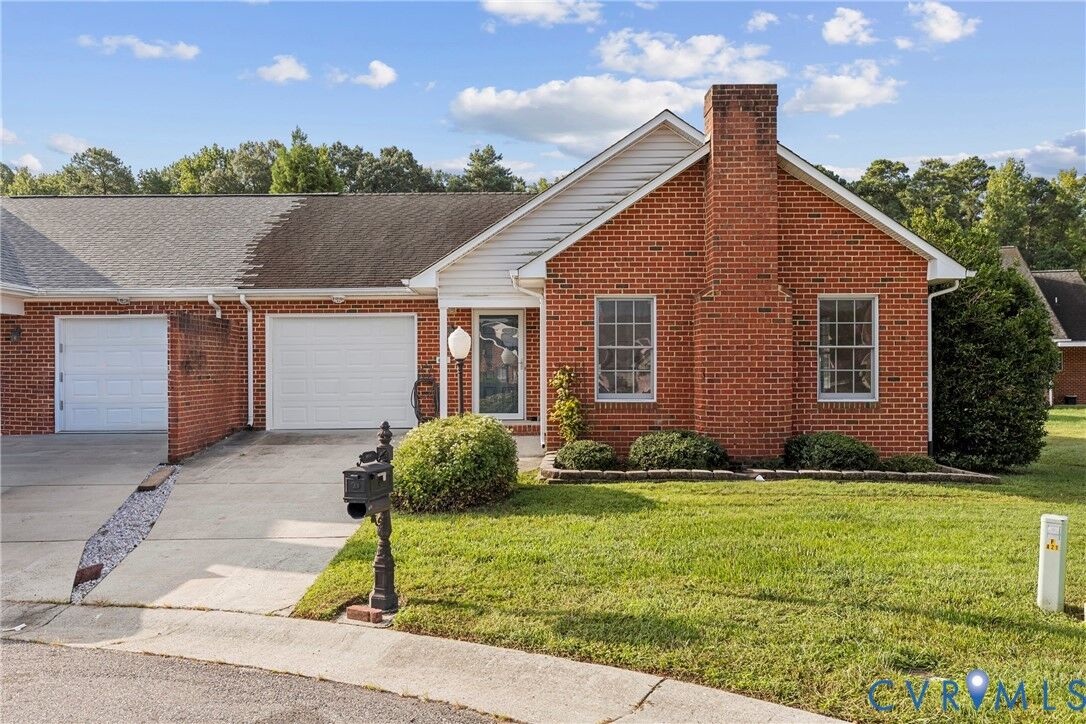
Ranch, Patio Home
Ranch, Patio Home
Community
Cobblestone
Cobblestone
Listed By
John O'Reilly, Better Homes And Gardens Real Estate Base Camp
Source
CENTRAL VIRGINIA REGIONAL MULTIPLE LISTING SERVICE
Last checked Sep 19 2026 at 11:56 AM EDT
CENTRAL VIRGINIA REGIONAL MULTIPLE LISTING SERVICE
Last checked Sep 19 2026 at 11:56 AM EDT
Bathroom Details
- Full Bathrooms: 2
Interior Features
- Stove
- Dishwasher
- Microwave
- Electric Cooking
- Refrigerator
- Dryer
- Washer
- Dining Area
- Ceiling Fan(s)
- Bedroom on Main Level
- Electric Water Heater
- Bath In Primary Bedroom
- En Suite Bathroom
- Full Bath on Main Level
Subdivision
- Cobblestone
Lot Information
- Cul-De-Sac
Property Features
- Fireplace: Gas
- Fireplace: 1
Heating and Cooling
- Heat Pump
- Natural Gas
- Central Air
Homeowners Association Information
- Dues: $240/Annually
Flooring
- Vinyl
Exterior Features
- Roof: Composition
- Roof: Shingle
Utility Information
- Utilities: Water Source: Public
- Sewer: Public Sewer
School Information
- Elementary School: Copeland
- Middle School: Carter G. Woodson
- High School: Hopewell
Parking
- Off Street
- On Street
- Paved
- Attached
- Driveway
- Garage
Stories
- 1
Living Area
- 1,576 sqft
Location
Estimated Monthly Mortgage Payment
*Based on Fixed Interest Rate withe a 30 year term, principal and interest only
Listing price
Down payment
%
Interest rate
%Mortgage calculator estimates are provided by Better Homes and Gardens Real Estate LLC and are intended for information use only. Your payments may be higher or lower and all loans are subject to credit approval.
Disclaimer: Copyright 2026 Central Virginia Regional MLS. All rights reserved. This information is deemed reliable, but not guaranteed. The information being provided is for consumers’ personal, non-commercial use and may not be used for any purpose other than to identify prospective properties consumers may be interested in purchasing. Data last updated 9/19/26 04:56



Step inside to an inviting open-concept floor plan featuring a bright and airy vaulted Great Room with an abundance of natural light, creating the perfect space to relax, entertain, or gather with friends and family. The spacious vaulted Kitchen opens directly to the Great Room and features freshly painted white cabinetry, impressive leathered granite countertops, stainless steel appliances, a NEW oversized single-basin stainless steel sink, NEW fixtures, and plenty of cabinet and counter space.
The spacious First-Floor Primary Suite offers a peaceful retreat with plenty of natural light, a large walk-in closet with built-in shelving, and its own Ensuite Bath. The updated Primary Bath features fresh paint, a NEW vanity top with the same beautiful leathered granite found in the kitchen, a new toilet, and updated finishes.
An additional generously sized Bedroom and Full Bath provide comfortable space for family or guests. Toward the back of the home, you'll find a large and versatile Bonus Room that offers even more living, office, or hobby space and opens directly to the covered Screened Porch—perfect for relaxing and enjoying the outdoors. From there, step out into the privacy-fenced backyard, offering plenty of room to unwind, entertain, or simply enjoy your own cozy space.
A spacious Laundry/Mudroom with shelving leads to the 1-car attached Garage, which conveniently leads to the kitchen complete this wonderful home. With its fresh updates, open and inviting layout, incredible natural light, and comfortable indoor and outdoor living spaces, this Cobblestone home is truly move-in ready and waiting to welcome you home!